





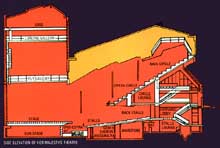
Her Majestys Theatre seats 1490 people in air-conditioned comfort and provides easy access for disabled patrons. The total stage area is 28.14 metres (92') wide by 13.1 metres (43') deep with a Proscenium 8.04 metres (26'5") high and 12.19 metres (40'.0") wide.
The Theatre provides Dressing Rooms for both Principals and Chorus, Wardrobe Room, Store Room and Workshops. Adjoining the Theatre is the Betty Pounder Centre with three purpose built rehearsal studios of differing sizes, together with office space.
The production expertise of the Theatre executive staff is available to all incoming productions. Our General Manager can assist on planning, strategy and administration, the Head Mechanist and Head Electrician, both with many years experience in the Theatre operation, are ready to assist on all production problems together with our Front of House Manager. Through them, all productions can access Australia's most talented Producers, Directors, Musical Directors, Choreographers or any other specialist talent that may be required.
Her Majestys can provide advice on the most appropriate strategies for any scale of production.
Her Majestys Theatre enjoys an exclusive relationship with Sydney's largest ticketing company "Ticketek Pty Ltd" who have an extensive distribution network covering the entire Sydney region as well as the majority of the state of New South Wales and the Australian Capital Territory.
Patrons are able to enjoy the facilities of the Bars and Candy Bars which are situated on the lower ground floor and mezzanine levels.
The complex holds all necessary licences to operate, Council and NSW Fire Board Ordinances and complies with current City Council building requirements.
